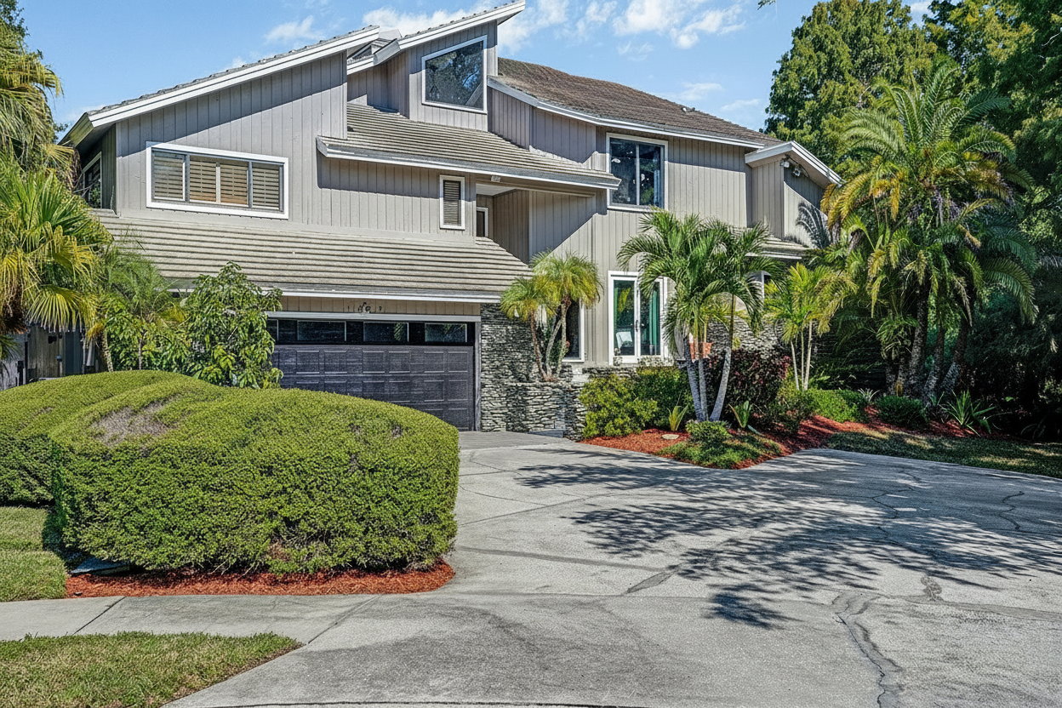
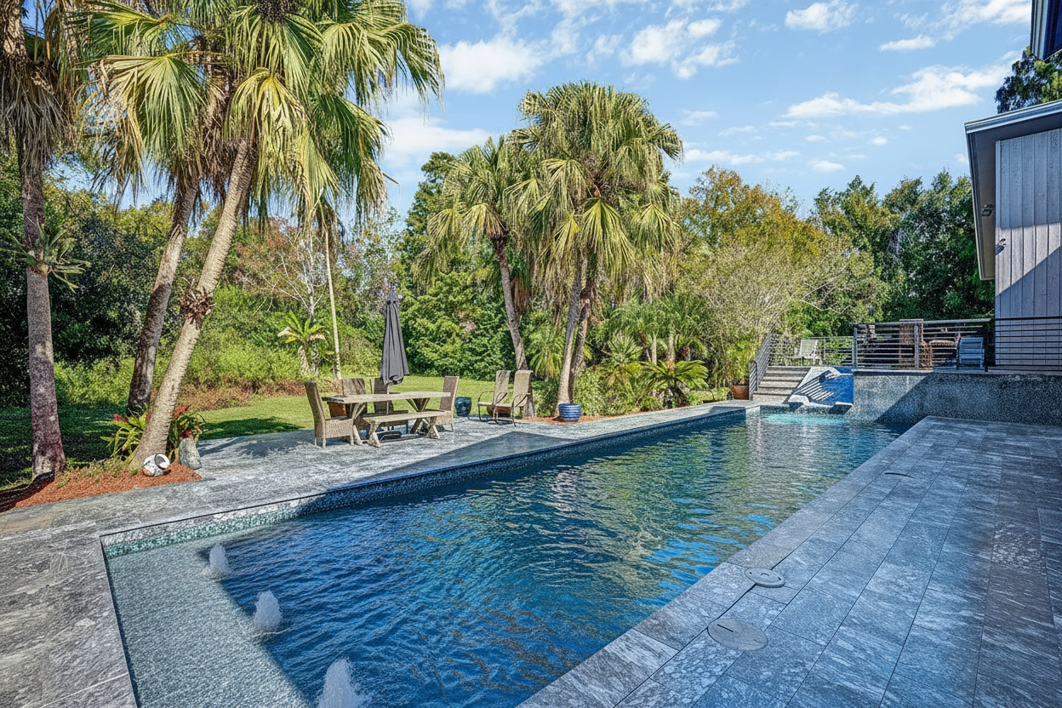
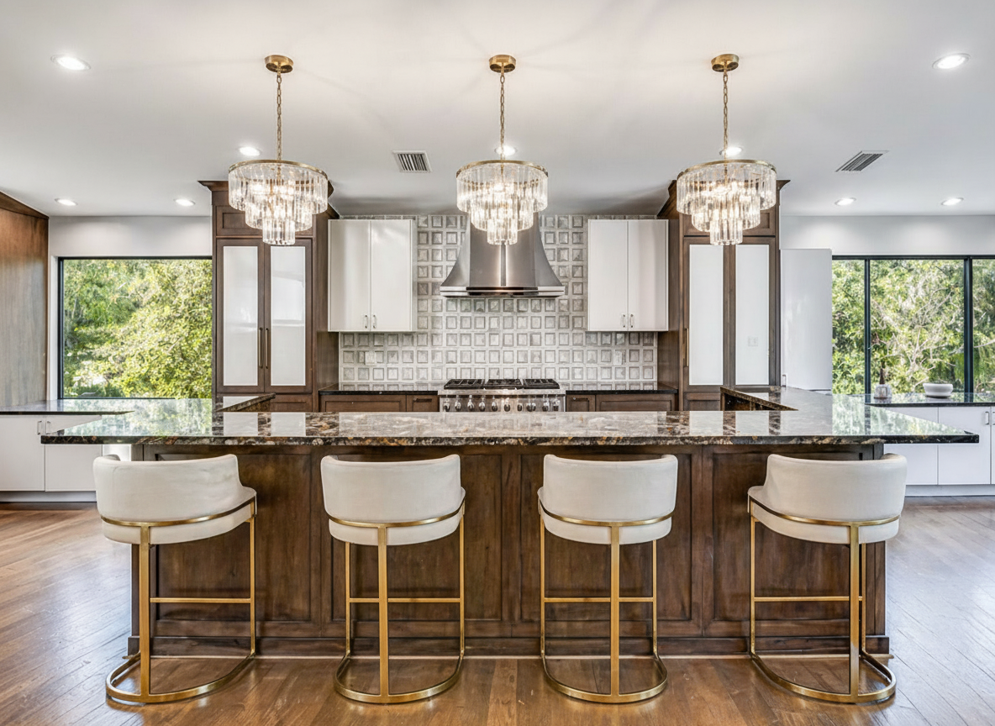
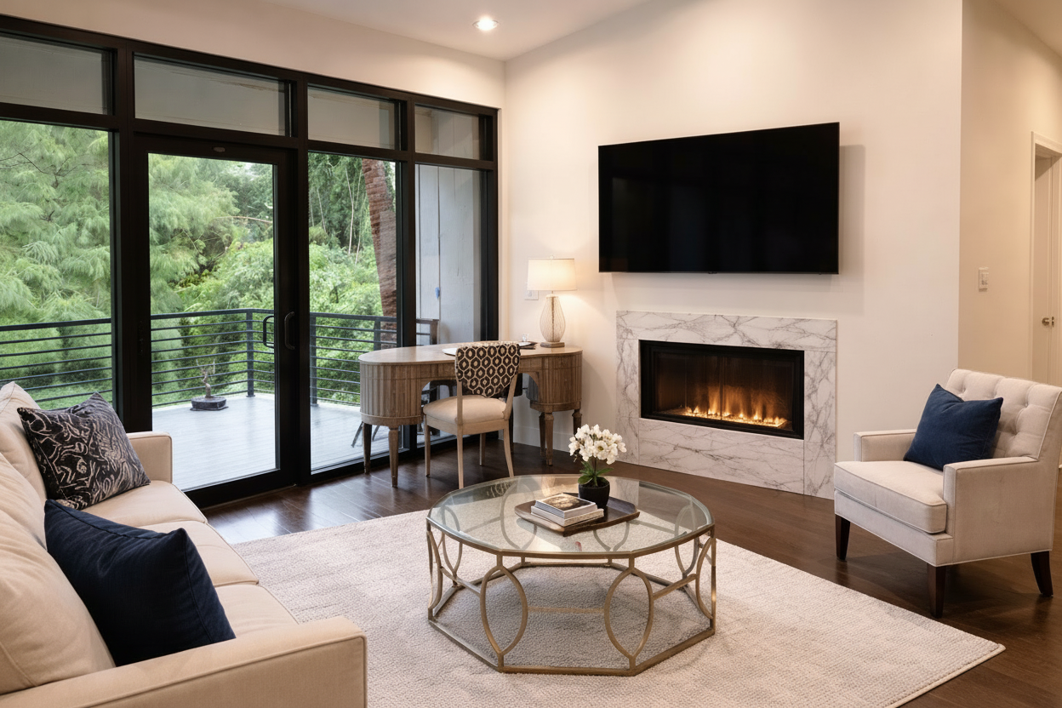
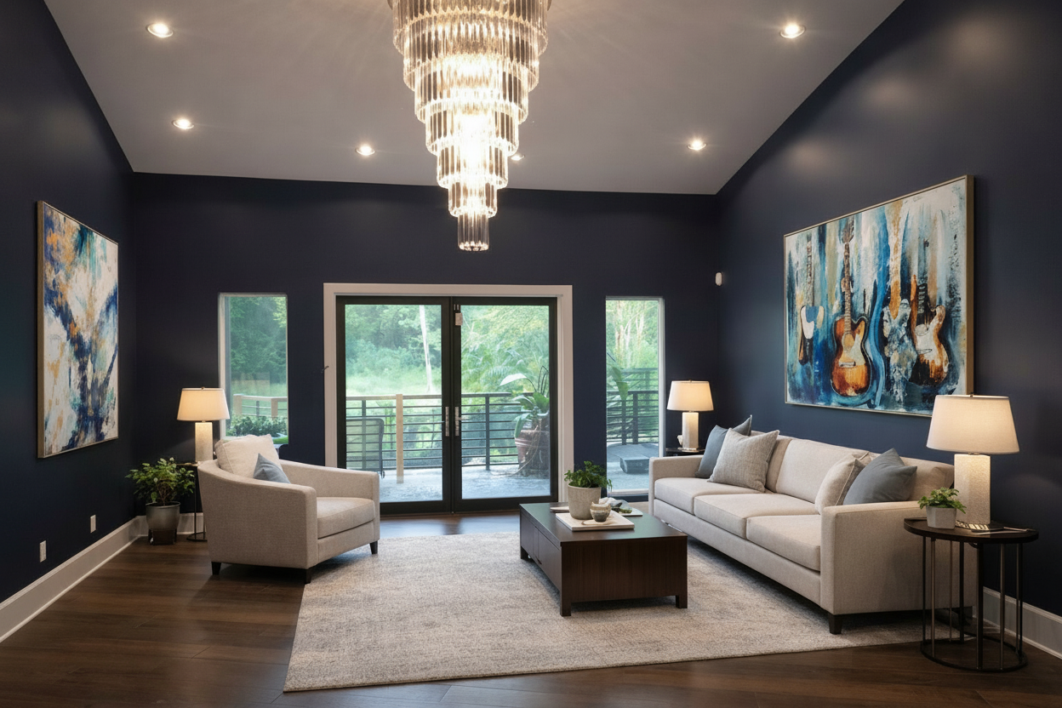
Some homes ask you to imagine the potential. This one is already finished, layered, considered, and built to host. 🥂 Step into a chef's kitchen anchored by Sub-Zero refrigeration, a Wolf double oven and range, and two Bosch dishwashers, all framed by custom cabinetry and a large breakfast bar. Beyond the eat-in kitchen, a soaring fireplace warms the family room, and engineered hardwood floors carry the eye across the main level. Then there's the outside: an in-ground pool and spa with a built-in spa slide, and an artisan outdoor kitchen made for long Florida evenings. Five bedrooms, a private primary retreat, and a theater room with screen and projector complete the picture. Send a DM to arrange your private preview. Listed by Bennett Realty Group
Review & verify before using this kit
Property details submitted
1609 Hampton Ct, Safety Harbor, FL 34695
$1,799,000
5 bed / 4.5 bath
5,396 sqft
Structured facts
Hero Shot / MLS Cover

Something not right? Fix any of these with Edit Details in the top bar, then hit Regenerate to rewrite your content from the new details.
5 of 10 photos ranked
Average score 93/100. Scored and tagged by AI to assign each shot to hero, social, flyer, or MLS use. One or more photos could not be scored and are not shown below.
- 0195/100
- 0293/100
- 0393/100
- 0492/100
- 0591/100
1609 Hampton Ct at a glance
Listed by Katherine Bennett · Bennett Realty Group
HERO


Marketability score
Computed from photo quality, description strength, and social readiness. Updated the moment the kit regenerates.
This kit is launch-ready.
Photo set is strong. Description at 187 words is within the 180–250 sweet spot. The one lever left is social readiness.
Your workspace
A private sidebar on this listing — only you see this. Verify details, drop notes, and plan reminders before you hit publish.
- Confirm MLS listing is live and accurate
- Order yard sign and lockbox
- Schedule professional photography
- Post to social media (IG, FB, LinkedIn)
- Email to buyer list and co-op agents
- Schedule first open house
- Follow up with pre-approved buyers
- Collect showing feedback
Make your assets
One door for every deliverable: Quick Kit for an instant flyer + social pack, Composer to build a single asset your way and AI Studio for photo edits, staging, and freeform AI flyers. Pick a tab, tweak, preview, download.
Your whole marketing kit — every asset rendered from this listing’s locked facts, with the Equal-Housing mark and compliance line baked into every one. Nothing invented. These are quick, fixed renders and can’t be edited after generation — for a custom look, use Make your own flyer below, or Composer to edit text and color.
Build a template-based flyer PDF here — every field, color, and photo is yours to edit — or switch to Social Graphics for your platform-sized posts. Use Flyer PDF / Social Graphics above to switch.
Everything above this line is rendered from your listing’s locked facts — never AI. Below, you can AI-enhance, virtually stage, or (in Renovation What-If mode) visualize a renovation of a photo. The facts (price, beds, address) are never touched, and every AI image carries a baked-in, non-removable label — “AI-Enhanced,” “Virtually Staged,” or “Proposed Rendering.”
Why this home
4 talking points anchored in this property's data — review and edit before client use.
- 01Chef's kitchen anchors it, Sub-Zero refrigeration, a Wolf double oven and range, two Bosch dishwashers, built-in freezer drawers, and an ice maker frame a large breakfast bar.
- 02Resort-style outdoor living, The in-ground pool and spa include a built-in spa slide, and an artisan outdoor kitchen extends the entertaining space.
- 03A private primary retreat, The primary suite offers a private sitting area, built-in shelving, and two large walk-in closets, with a spa-like bath featuring separate sinks, a soaking tub, and a custom shower.
- 04Built to host, The eat-in kitchen opens directly to the family room, where a soaring fireplace draws the eye, and a dedicated theater room comes with screen and projector.
MLS listing description
MLS-ready draft — review against your board's character cap and required fields.
A fully renovated custom home in Safety Harbor, this 5,396-square-foot residence pairs a chef's kitchen with commercial-grade appliances and resort-style outdoor living on 1.87 acres. The layout offers 5 bedrooms and 4.5 bathrooms, with abundant natural light throughout.
The kitchen anchors the home with Sub-Zero refrigeration, a Wolf double oven and range, two Bosch dishwashers, built-in freezer drawers, and an ice maker. Custom cabinetry frames a large breakfast bar, and the eat-in kitchen opens directly to the family room, where a soaring fireplace draws the eye. Engineered hardwood floors run through the main level. The primary suite includes a private sitting area, built-in shelving, and two large walk-in closets, while the spa-like primary bath features separate sinks, a soaking tub, and a custom shower. A dedicated theater room comes with screen and projector. Outside, the in-ground pool and spa include a built-in spa slide, and an artisan outdoor kitchen extends the entertaining space.
The home is served by sewer, with a 2-car garage.
Located in Safety Harbor, Florida, within the Pinellas County Schools district. HOA dues are $424 per month. Preview by request. Contact Katherine Bennett for showings.
4 platform-tuned drafts
4 platforms, each tuned to voice and length. Strategy excluded 4 — see the Strategy section. Edit, regenerate, or copy each caption.
A fully renovated custom home in Safety Harbor, finished and ready to host, not a project. The chef's kitchen brings Sub-Zero refrigeration, a Wolf double oven and range, two Bosch dishwashers, and a large breakfast bar open to the family room and its soaring fireplace. Outside, resort-style living takes over: an in-ground pool and spa with a built-in spa slide and an artisan outdoor kitchen. Inside, a theater room, a spa-like primary bath, and two large walk-in closets round out 5,396 square feet within the Pinellas County Schools district. Message me to schedule your private showing. Listed by Bennett Realty Group
1609 Hampton Ct is a fully renovated custom residence in Safety Harbor, Florida, 5 bedrooms, 4.5 baths, and 5,396 square feet on 1.87 acres, offered at $1,799,000. Its chef's kitchen is anchored by Sub-Zero refrigeration, a Wolf double oven and range, and two Bosch dishwashers, with custom cabinetry and a large breakfast bar open to the family room. A private primary retreat offers a sitting area, two large walk-in closets, and a spa-like bath with soaking tub and custom shower. A dedicated theater room, in-ground pool and spa with a built-in spa slide, and an artisan outdoor kitchen extend the living space. Private preview available by request. Listed by Bennett Realty Group
1609 Hampton Ct, Safety Harbor, FL 34695, offered at $1,799,000. This fully renovated custom home offers 5 bedrooms, 4.5 bathrooms, and 5,396 square feet, finished and ready throughout. The chef's kitchen features Sub-Zero refrigeration, a Wolf double oven and range, two Bosch dishwashers, built-in freezer drawers, an ice maker, custom cabinetry, and a large breakfast bar. The eat-in kitchen opens to the family room with its soaring fireplace, and engineered hardwood floors run through the main level. The primary suite includes a private sitting area, built-in shelving, two large walk-in closets, and a spa-like bath with separate sinks, a soaking tub, and a custom shower. A theater room with screen and projector, an in-ground pool and spa with a built-in spa slide, and an artisan outdoor kitchen complete the home. Located within the Pinellas County Schools district. HOA dues are $424 per month. Contact us to schedule a showing. Listed by Bennett Realty Group
For your buyer list
Tuned for your buyer list — drop into your CRM or send via your ESP. Your ESP fills the {{first_name}} and {{unsubscribe_link}} merge fields at send time.
Where to focus the launch
How we'd position this property across the listing lifecycle, written for luxury / move-up audiences in the Safety Harbor, FL metro.
Renovation depth is the sharpest angle here, this is a fully renovated, custom 5,396-square-foot home where the chef's kitchen (Sub-Zero, Wolf double oven and range, two Bosch dishwashers) and the resort-style pool with a built-in spa slide and artisan outdoor kitchen do the selling. The one line to keep: this home is finished, layered, and built to host.
Instagram carries the heaviest push, luxury and move-up buyers browse visually, and the kitchen, pool, and family room with the soaring fireplace are made for that scroll. Run Facebook second; paid targeting there reaches an audience actively browsing local homes.
Your 7-day rollout
A 7-day rollout tuned to this listing's price, status, and metro. Export to .ics and drop into your calendar.
This rollout is tuned to this listing — Strategy selects the platforms that fit its price, status, and metro, so the number of days and the platform mix vary from one listing to the next.
| Day | Platform | Time | Why this slot |
|---|---|---|---|
MONJul 20 | Instagram feed | 11:00 AM | Mid-morning scroll peak · carousel lead · lead with your hero photo. |
TUEJul 21 | 7:30 PM | Post-dinner local engagement · drop into a few neighborhood Facebook groups · consider a paid boost if early-week engagement reads soft. | |
WEDJul 22 | 8:15 AM | Commute window · professional-audience framing · pin to top of profile through Friday. | |
THUJul 23 | Google Business | 12:00 PM | Lunch-hour map searches · "What's new" post with hero photo + price · drives walk-by curiosity for the weekend. |
FRIJul 24 | 9:00 PM | Evening pin-board sessions · keyword-rich title for search discovery · build the long-tail save trail. | |
SATJul 25 | Instagram Story | 10:30 AM | Saturday open-house warm-up · 4-6 frame walkthrough · countdown sticker to Sunday showing window. |
SUNJul 26 | TikTok | 6:30 PM | POV walkthrough with trending audio · 15-25s · hook on the single most cinematic room. |
You post these yourself — we don't auto-publish in this phase. The .ics file drops each slot into your calendar as a reminder 15 minutes early.